<>
When most people think of 3D printing, their minds often leap to the dazzling possibilities it offers for product development, medical advancements, and even culinary arts. However, one of the most promising fields where 3D printing is making a significant impact is architecture. This innovative technology is revolutionizing the way architects visualize, design, and present their ideas. This blog post delves into the top four benefits of 3D printing in architecture, namely better client visualization, reduced time spent on creating scale models, high-quality and versatile materials, and the ability to easily re-edit and re-print models. We’ll also guide you through the steps of 3D printing your architectural design to stay ahead in this exciting technological frontier. —
Top 4 Benefits of 3D Printing Models for Architects
1. Your clients can visualize your architectural designs better
One of the most significant challenges architects face is conveying complex designs to clients who may not have a background in architecture. Traditional 2D drawings and digital models, while helpful, often fall short in enabling clients to fully grasp the essence of a design. This is where 3D printing comes in as a game-changer. With a tangible, physical model, clients can better understand the proportions, spatial relationships, and overall aesthetics of the project, providing a far clearer picture than can be achieved through digital means alone. Furthermore, a physical model allows clients to interact with the design in a way that is simply not possible on a computer screen. They can touch it, examine it from different angles, and even simulate what it would be like to navigate through the space. This heightened level of engagement not only helps in making informed decisions but also fosters a deeper emotional connection to the project.
2. Reduce the time spent on creating architectural scale models
The traditional process of creating architectural scale models is both time-consuming and labor-intensive. Architects would typically spend hours meticulously crafting models by hand from materials like foam board, cardboard, and wood. With 3D printing, however, this process can be drastically accelerated. Instead of spending days or even weeks on a model, architects can now generate detailed, accurate, and intricate models within a matter of hours. This time efficiency doesn’t just mean quicker turnarounds for projects; it also translates into cost savings. Less time spent on manual labor means lower labor costs, and the precision of 3D printing reduces the likelihood of errors that could necessitate costly revisions. This allows architects to devote more time and resources to the creative aspects of their work, rather than getting bogged down in the technicalities of model-making.
3. Models are printed in great quality and come in many materials
Quality is paramount in architectural models, and 3D printing technology excels in this department. Modern 3D printers can reproduce highly intricate details that would be difficult, if not impossible, to achieve by hand. This level of detail is crucial for architects, as it allows them to present their designs with a degree of precision that inspires confidence in clients and stakeholders. Moreover, 3D printing offers a wide array of materials to choose from, each with its own unique properties and advantages. From durable plastics and resins to more specialized materials like metal and sandstone, the possibilities are virtually endless. This versatility allows architects to select the best material for their specific needs, whether that’s a lightweight model for easy transport or a robust one for repeated handling and inspection.
4. Easily re-edit, re-use and re-print your architectural 3D models
Flexibility is another major benefit of using 3D printing in architecture. Once a digital 3D model is created, it can be easily modified based on client feedback or design iterations. Unlike traditional models, where making changes often involves starting from scratch, 3D models can be updated with a few clicks. This not only saves time but also ensures that the most up-to-date version of the design is always on hand. Additionally, the ability to re-print models offers a multitude of advantages. If a model is damaged or if multiple copies are required for different stakeholders, it can be reproduced quickly and efficiently. This re-usability is particularly beneficial for larger firms with multiple projects, as it allows for a streamlined workflow and resource management. Finally, having a digital library of 3D models enables architects to reference and utilize past designs, providing a valuable repository of architectural knowledge and innovation.
How to 3D print your architectural design
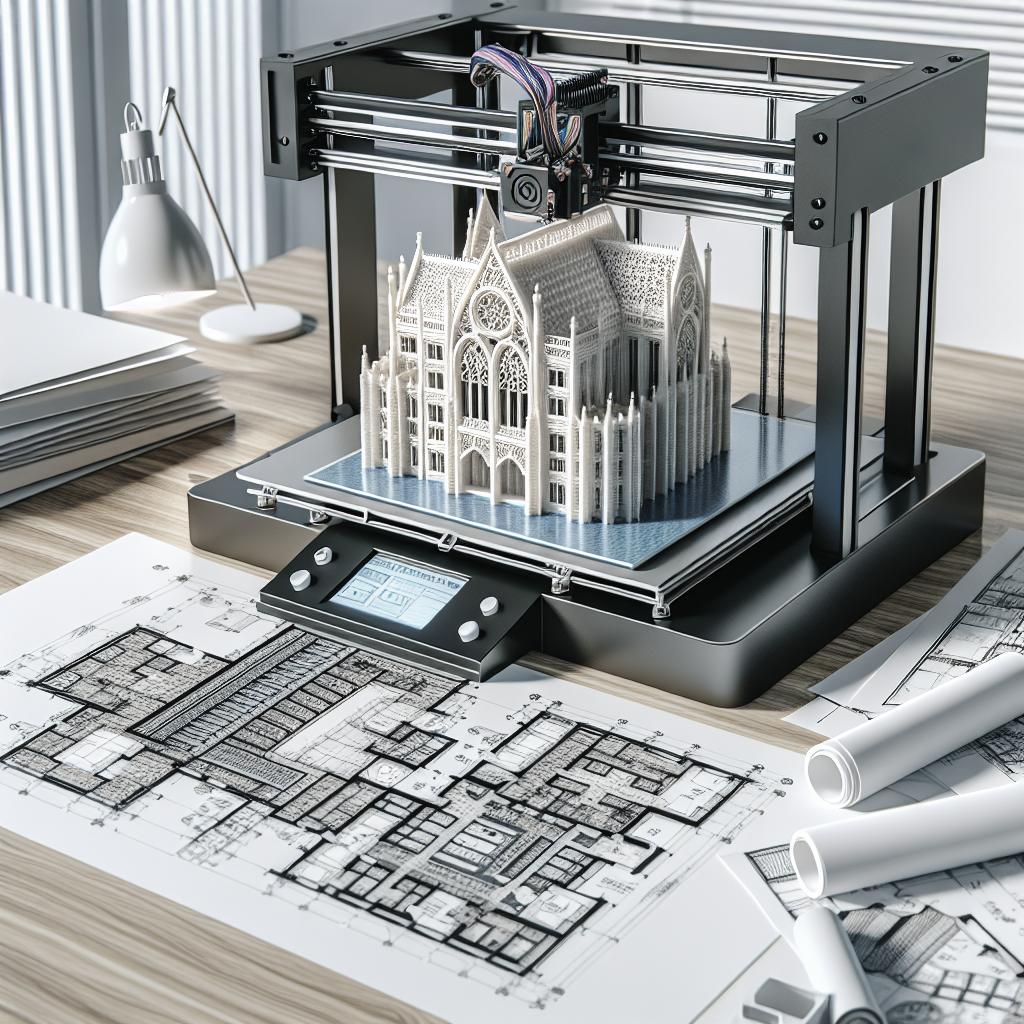
Embarking on the journey to integrate 3D printing into your architectural practice may seem daunting, but it’s a straightforward process when broken down into manageable steps. First, you’ll need to create a digital 3D model of your design using software such as AutoCAD, Rhino, or SketchUp. This model should be highly detailed and accurate, as it will serve as the blueprint for your physical print. Next, you’ll need to export your digital model into a format that is compatible with 3D printers, typically STL (Stereolithography) or OBJ (Object) files. Once the file is ready, you’ll choose a 3D printer and material that best suits your project. Various types of 3D printers are available, ranging from desktop models suitable for smaller projects to industrial-grade printers capable of handling large, complex designs. Finally, it’s time to print. Load your digital file into the 3D printer’s software, configure the settings based on your material and desired level of detail, and let the printer do its magic. While the printer works, closely monitor its progress to ensure there are no errors or issues. Once the printing is complete, there may be some post-processing required, such as removing support structures or sanding down rough edges. With a bit of practice, this process will become second nature, allowing you to fully harness the transformative potential of 3D printing in architecture. —
Future prospects
As 3D printing technology continues to evolve, its applications in architecture are set to expand even further. Enhanced client visualization, time and cost efficiency, material versatility, and re-usability not only revolutionize current practices but also pave the way for new possibilities in architectural design and construction. The table below summarizes the key benefits discussed in this article, underscoring the significant advantages 3D printing brings to the field of architecture. “`
| Benefit | Details |
|---|---|
| Better client visualization | Allows clients to interact with tangible models, enhancing their understanding and connection to the project. |
| Reduced time and cost | Speeds up the model-making process, saving time and lowering labor costs. |
| High-quality and versatile materials | Enables the production of detailed models with a wide range of materials to choose from. |
| Flexible re-editing and re-printing | Facilitates easy updates and reproductions of models, contributing to efficient project management. |
“`